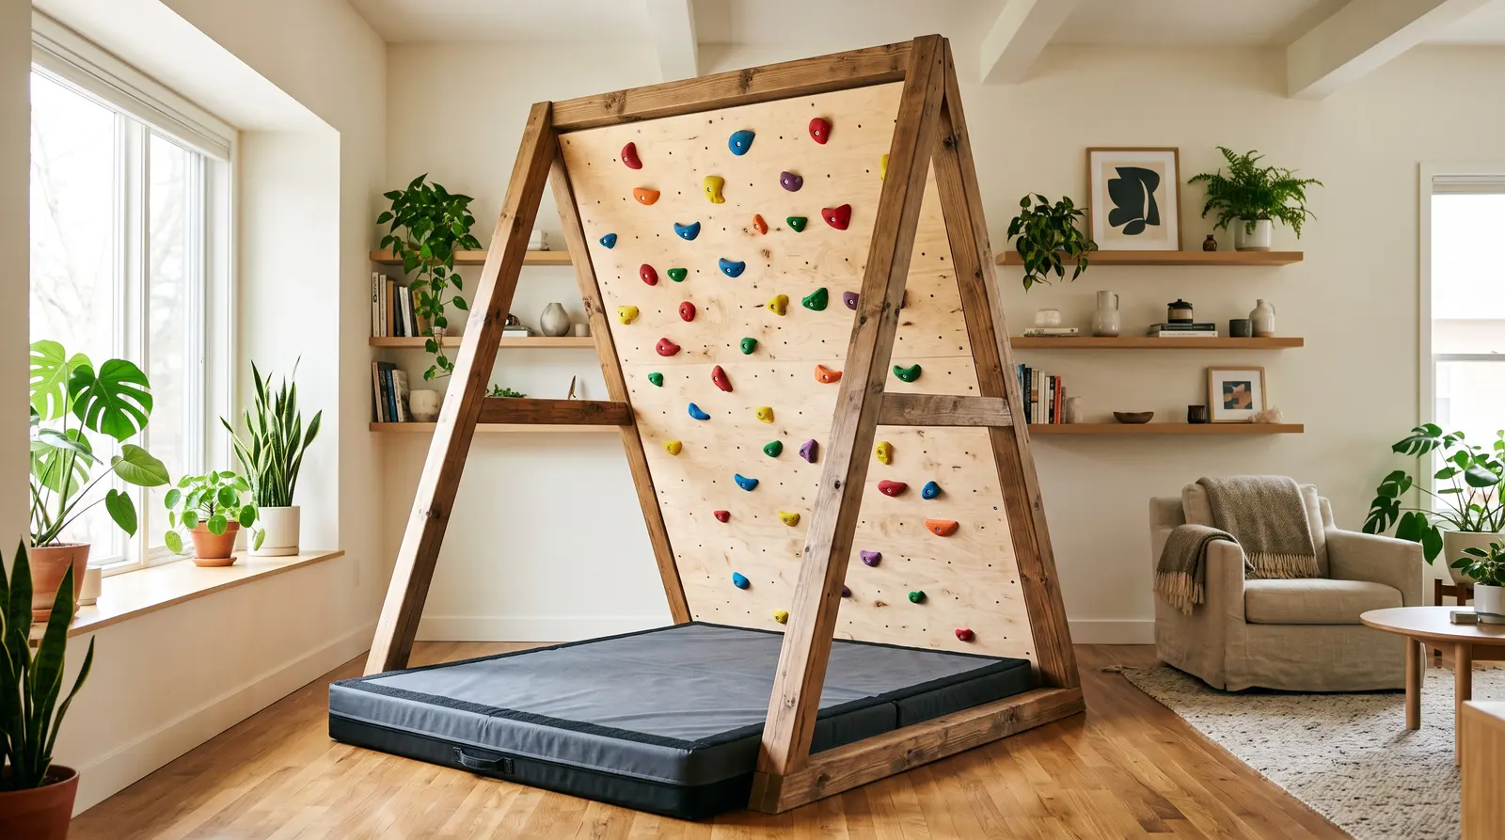
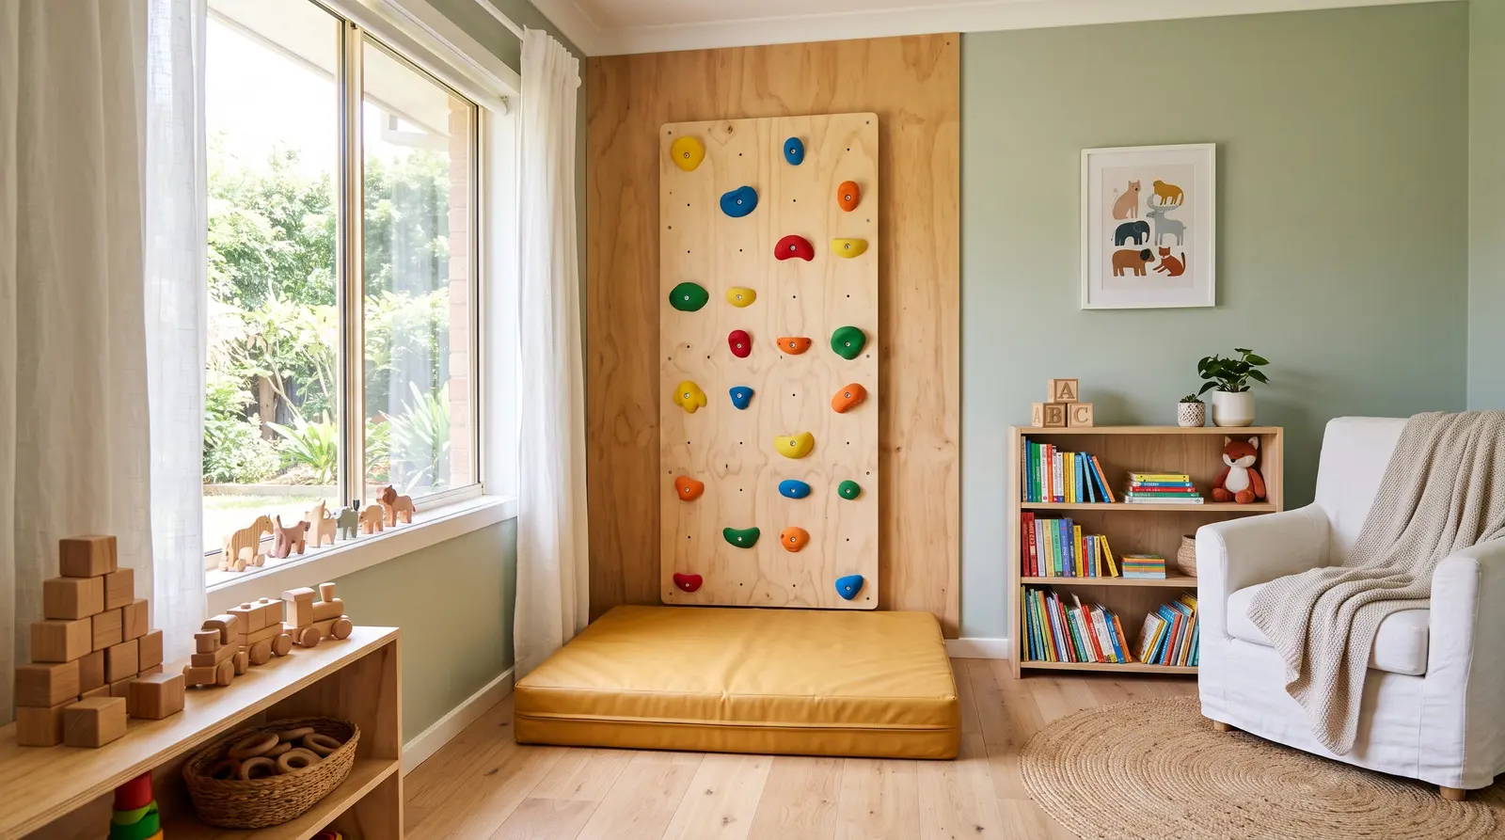
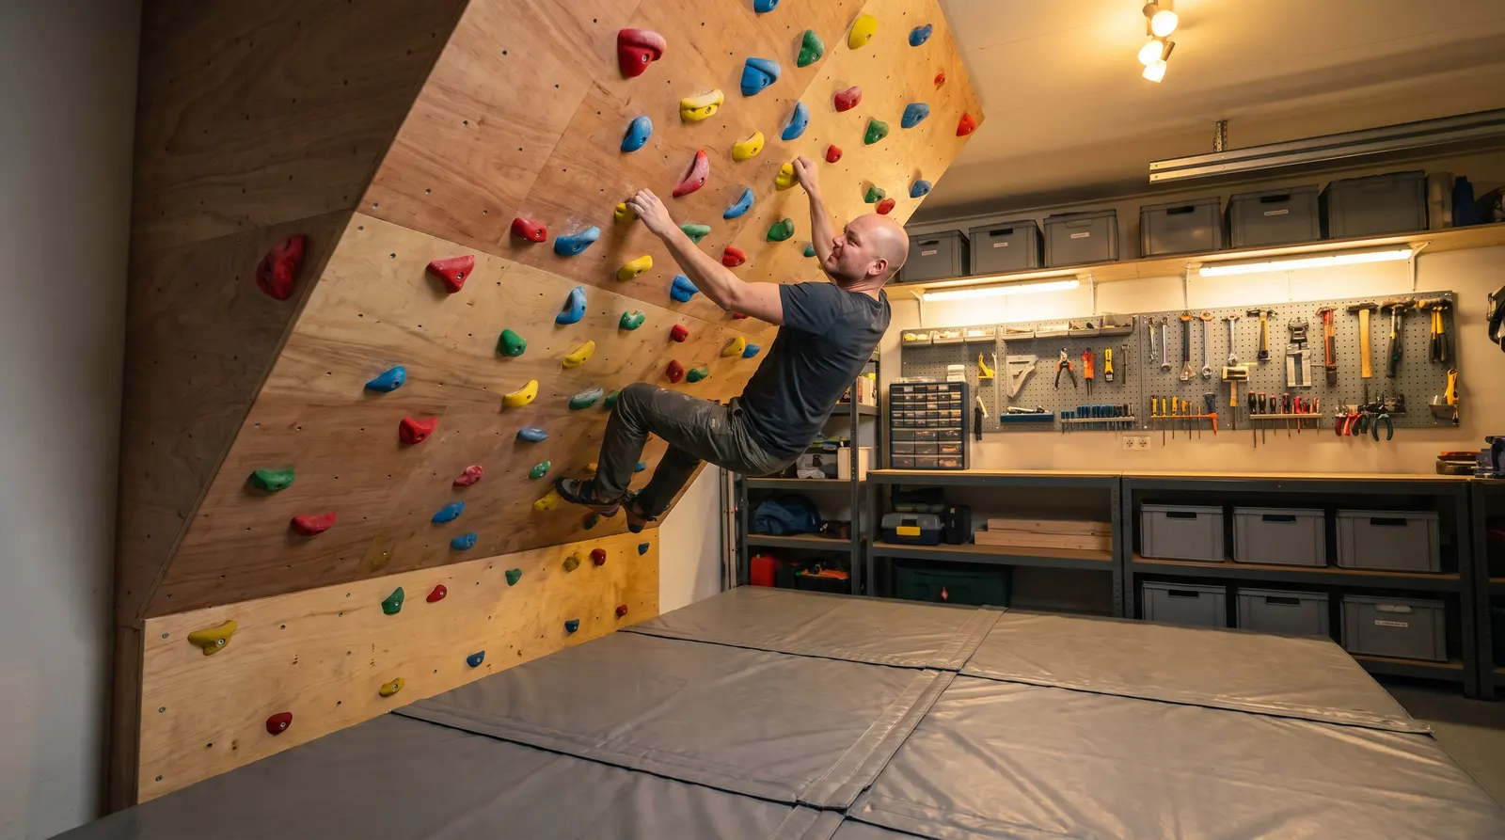
Best Angle for a Home Climbing Wall: 30 vs 40 vs 45 Degrees (With the Geometry)
 Petr Hess, strength & conditioning coach
Updated 2 Nov 2026 · 11 min read
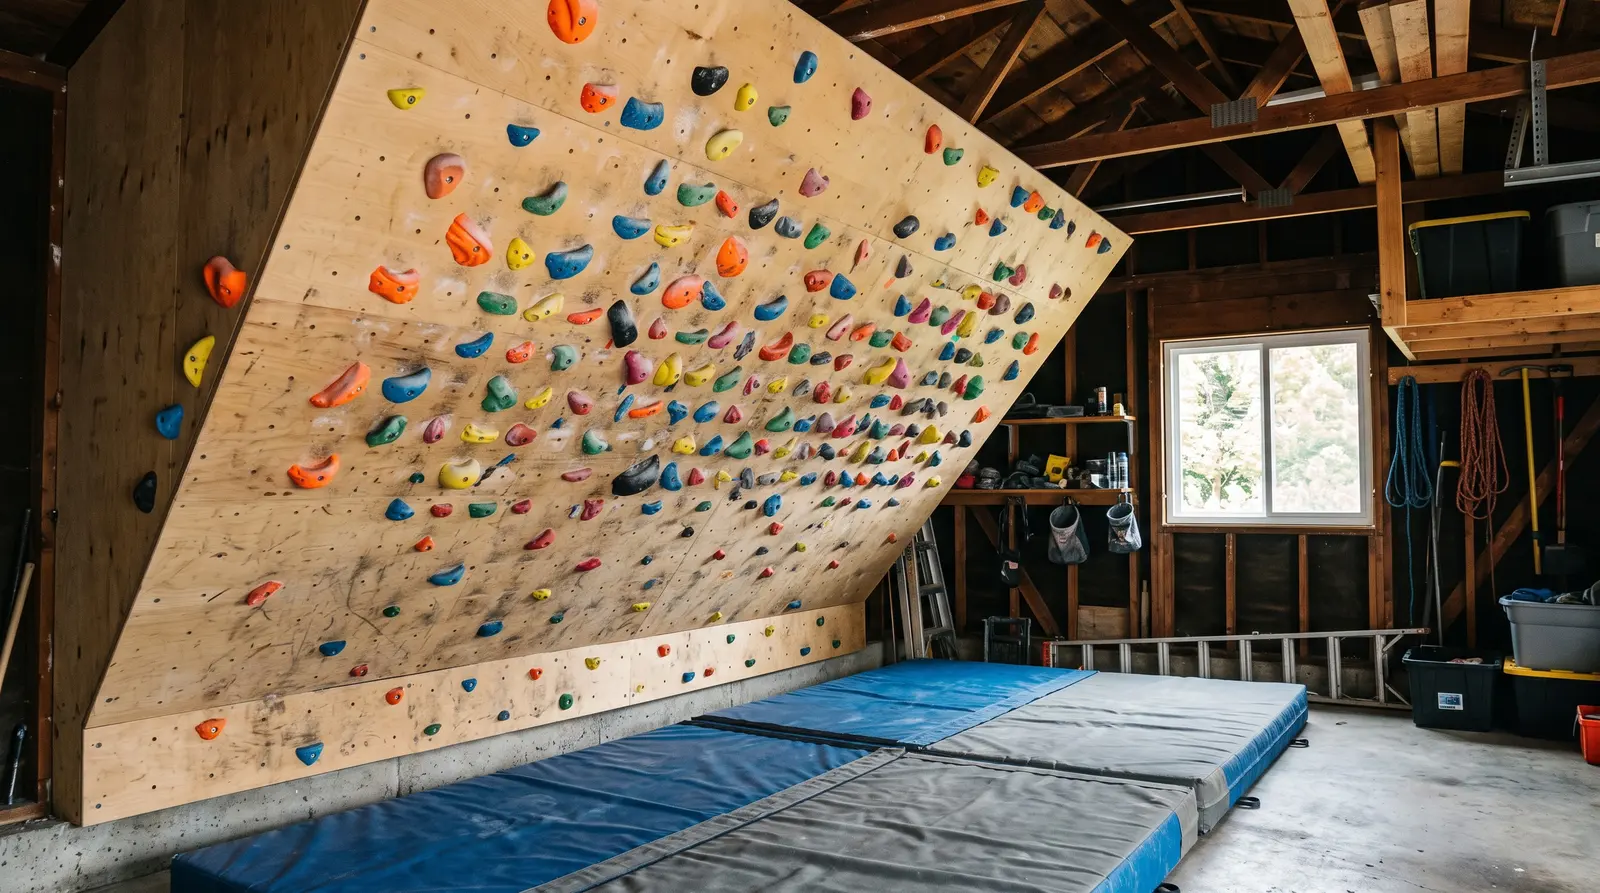
Key takeaways
Best for: Anyone planning a home wall or training board who needs to choose an angle that fits their level and room
- For a shared home wall, 30–40° overhanging suits the most climbers; go 45° or steeper only if every user climbs around V6 or harder.
- Overhang footprint = panel length × sin(angle); under a fixed ceiling it is (ceiling − kicker) × tan(angle), before you add any mats.
- A kicker of roughly 20–40 cm gives room for feet and mats but costs steep panel; Moon uses 370 mm, Tension uses none.
- Steeper walls need a deeper padded fall zone, because you fall out from under the overhang, not straight down.
The short answer: for a home wall that has to serve more than one level, build it 30 to 40 degrees overhanging. Choose about 25–30° if you are newer to climbing or want footwork and volume, 40° if you want the standard training-board angle (the MoonBoard angle, and Tension's TB2 pick for V2–V5 climbers), and 45° or steeper only if you already climb around V6 or harder. If you can afford it, an adjustable wall beats every fixed angle.
The other half of the answer is geometry. At a fixed ceiling height, every extra degree buys you a longer panel and costs you floor space. Below I show the formula, a footprint table you can read off for your room, and how the kicker and your mats change the numbers. If you are still at the planning stage, our step-by-step guide on how to build a home climbing wall covers the frame, anchoring and materials. I am a strength and conditioning coach, not a wall engineer, so the angle advice comes from the board makers and builders I cite, and the maths is plain trigonometry you can check yourself.
First, which "degrees" are we talking about?
Climbers measure wall angle as degrees past vertical: 0° is a vertical wall, 40° leans 40 degrees out over you, 90° would be a flat roof. Board makers (Moon, Kilter, Tension) all use this convention, and so does this article.
Some wall and hold companies measure from the floor instead. Atomik, for example, writes "105 degrees" for a 15° overhang, "120 degrees" for 30° and "135 degrees" for 45°. If a plan or calculator gives a number above 90, subtract 90 to get the climber's angle.
Best angle by level, goal and space
This is the decision table. Grades are rough guides, not rules, and "space" assumes you also leave room for mats in front of the wall.
| Your situation | Suggested fixed angle | Why |
|---|---|---|
New climber, roughly V0–V3, or a family wall with kids | 0–20° (vertical to slightly overhanging) | Feet stay useful, moves stay controlled. Atomik recommends vertical to 15° for beginner walls. |
Improving climber, roughly V2–V5, one wall for everything | 25–35° | Enough steepness to load the arms, still lots of footwork. Atomik's intermediate range is 15–30°; Tension suggests 30° (or 40°) for the TB2 at this level. |
Training board for V3–V6 climbers | 35–40° | 40° is the standard board angle with the most shared problems. Tension recommends TB2 at 30 or 40° for V2–V5. |
Strong boulderer, roughly V6–V10, power focus | 40–45° | Tension recommends TB2 at 45° for V6–V10. Moon says 40° "demands greater strength and power". |
Elite, V11+ | 45–55° | Tension's fixed-angle advice for TB2 at V11+ is 45–55°. |
Low ceiling (about 2.4 m / 8 ft) | 35–45° | A steeper wall fits a longer panel under the same ceiling, if you have the floor depth. |
Short room (little floor depth) | 15–30° | Less overhang, smaller footprint, smaller fall zone. |
Mixed household, several levels | Adjustable, or 30° | One fixed angle is always too steep for someone. If fixed, 30° is the compromise. |
30 vs 40 vs 45 degrees: what changes
30 degrees: the all-rounder
At 30° you can still push through your feet, so the wall trains footwork, body positioning and volume as well as pulling strength. Most commercial holds are usable, including smaller jugs and edges. It is the angle that suits the widest range of climbers on a single fixed wall, and the one that ages best if your household includes beginners. The trade-off: for strong climbers it becomes a warm-up wall quickly unless you set small holds.
40 degrees: the training-board standard
40° is where the big standardised boards live. The full MoonBoard is built at 40° (or 25°), the Mini MoonBoard only at 40°, and Tension lists 40° as one of its two fixed-angle choices for TB2 climbers at V2–V5. A practical bonus: because so many boards are set at 40°, it tends to have the deepest problem lists in the apps. Moon describes 40° as demanding "greater strength and power and a dynamic approach", while its 25° angle puts more emphasis on footwork. If you want to compare the boards themselves, see Kilter vs MoonBoard vs Tension.
45 degrees and steeper: power, not variety
At 45° most of your weight is on your arms and you need a lot of body tension to keep your feet on. Atomik says plainly that it does not recommend this steep a wall for most people: it caters to already strong climbers, limits foot use, needs bigger (more expensive) holds and "eats up a huge amount of floor space". Kilter's help page says advanced climbers stay challenged at 45–60° on its adjustable frames. For a fixed home wall, 45° makes sense only if every user is strong.
Experienced climbers do like steep walls: a setting expert quoted by Treeline Review says most experienced boulderers they know prefer 30 to 60 degrees. The key word is experienced. Build for the people who will actually climb on it.
The geometry: how much floor space does an overhang need?
Picture the overhanging panel as the hypotenuse of a right triangle. Call the panel length L (measured along the plywood), the angle past vertical θ and the kicker height k.
- Overhang depth (floor footprint) = L × sin θ
- Vertical rise of the panel = L × cos θ
- Total wall height = k + L × cos θ
- If your ceiling decides the height (ceiling height H): longest panel L = (H − k) ÷ cos θ, and footprint = (H − k) × tan θ
These formulas reproduce the makers' numbers exactly, which is a good sanity check. Moon builds the MoonBoard on a 370 mm kickboard with a 3.66 m (12 ft) panel above it:
- At 40°: 0.37 + 3.66 × cos 40° = 3.17 m high, and 3.66 × sin 40° = 2.35 m deep. Moon lists 3,174 mm high and 2,353 mm deep.
- At 25°: 0.37 + 3.66 × cos 25° = 3.69 m high, and 3.66 × sin 25° = 1.55 m deep. Moon lists 3,688 mm and 1,547 mm.
Kilter's clearance chart for its 7x10 Homewall works the same way: a 10-inch kicker plus 120 inches × cos 40° gives 101.9 inches, the figure Kilter lists for 40°.
Table 1: panel length × angle → height and footprint
Height is the panel's vertical rise only. Add your kicker to get total wall height. Footprint is how far the top of the panel sticks out past the base, before any mat zone.
| Angle | 8 ft (2.44 m) panel: rise / footprint | 10 ft (3.05 m) panel: rise / footprint | 12 ft (3.66 m) panel: rise / footprint |
|---|---|---|---|
15° | 2.36 m (93 in) / 0.63 m (25 in) | 2.94 m (116 in) / 0.79 m (31 in) | 3.53 m (139 in) / 0.95 m (37 in) |
20° | 2.29 m (90 in) / 0.83 m (33 in) | 2.86 m (113 in) / 1.04 m (41 in) | 3.44 m (135 in) / 1.25 m (49 in) |
25° | 2.21 m (87 in) / 1.03 m (41 in) | 2.76 m (109 in) / 1.29 m (51 in) | 3.31 m (131 in) / 1.55 m (61 in) |
30° | 2.11 m (83 in) / 1.22 m (48 in) | 2.64 m (104 in) / 1.52 m (60 in) | 3.17 m (125 in) / 1.83 m (72 in) |
35° | 2.00 m (79 in) / 1.40 m (55 in) | 2.50 m (98 in) / 1.75 m (69 in) | 3.00 m (118 in) / 2.10 m (83 in) |
40° | 1.87 m (74 in) / 1.57 m (62 in) | 2.33 m (92 in) / 1.96 m (77 in) | 2.80 m (110 in) / 2.35 m (93 in) |
45° | 1.72 m (68 in) / 1.72 m (68 in) | 2.16 m (85 in) / 2.16 m (85 in) | 2.59 m (102 in) / 2.59 m (102 in) |
50° | 1.57 m (62 in) / 1.87 m (74 in) | 1.96 m (77 in) / 2.33 m (92 in) | 2.35 m (93 in) / 2.80 m (110 in) |
Table 2: your ceiling height → longest panel and footprint
This is the table most garage builders need. It assumes a 30 cm (12 in) kicker and uses the full ceiling height. Real builds lose a little to joists, top brackets and mats, so treat these as upper limits.
| Ceiling | 20°: panel / footprint | 30°: panel / footprint | 40°: panel / footprint | 45°: panel / footprint |
|---|---|---|---|---|
2.44 m (8 ft) | 2.27 m (89 in) / 0.78 m (31 in) | 2.46 m (97 in) / 1.23 m (48 in) | 2.79 m (110 in) / 1.79 m (70 in) | 3.02 m (119 in) / 2.13 m (84 in) |
2.74 m (9 ft) | 2.59 m (102 in) / 0.89 m (35 in) | 2.82 m (111 in) / 1.41 m (55 in) | 3.18 m (125 in) / 2.05 m (81 in) | 3.45 m (136 in) / 2.44 m (96 in) |
3.05 m (10 ft) | 2.92 m (115 in) / 1.00 m (39 in) | 3.17 m (125 in) / 1.58 m (62 in) | 3.58 m (141 in) / 2.30 m (91 in) | 3.88 m (153 in) / 2.74 m (108 in) |
3.66 m (12 ft) | 3.57 m (140 in) / 1.22 m (48 in) | 3.87 m (152 in) / 1.94 m (76 in) | 4.38 m (172 in) / 2.81 m (111 in) | 4.74 m (187 in) / 3.35 m (132 in) |
Two things jump out. First, steeper is how you squeeze a longer climb under a low ceiling: in an 8 ft garage, going from 30° to 45° gives you about 56 cm (22 in) more panel. Second, footprint grows fast. Between 30° and 45°, the overhang under the same 8 ft ceiling goes from about 1.2 m to 2.1 m, and that is before the mat zone. Plywood comes in 8 ft (2.44 m) sheets, so a panel just over one sheet means a second row of mostly-wasted plywood. Check the numbers against your sheet sizes before you fix the angle.
Adjustable angle boards
An adjustable wall solves the "too steep for my partner, too easy for me" problem. The Kilter Board is designed for frames that move from vertical to 70°, and Kilter publishes clearance charts for every 5° in that range. Tension says the TB1 and TB2 are "best experienced on an adjustable climbing wall" and sells Essential Climbing's adjustable EverActive wall. Moon's boards, by contrast, are fixed at 25° or 40°.
The catch is cost and complexity: an adjustable frame is an engineered product with hinges, actuators or winches and serious anchoring, and the commercial versions are a large share of the total budget (see our home climbing wall cost breakdown). A home-built adjustable frame is a job for a structural engineer or a qualified builder, not a weekend guess. Also note the clearance rule changes: an adjustable wall needs the ceiling height of its lowest angle you plan to use (at 0°, a 12 ft Kilter Original with a 39-inch kicker needs 183 inches) and the floor depth of its steepest.
The kicker board: what it does and how big to make it
A kicker (kickboard) is the short vertical panel at the bottom of an overhanging wall. It does four useful jobs:
- Room for your feet. On a steep wall that starts at floor level, your feet have nowhere to go on the first moves. A kicker gives a row or two of footholds.
- Space for mats. The steep section starts above the mat, so your starting holds are not buried behind padding.
- Room for sit starts. Starting holds sit higher, so you are not lying on the mat to reach them.
- The cost: the kicker uses up height. Under a fixed ceiling, every 10 cm of kicker costs you 10 cm ÷ cos θ of steep panel (about 13 cm at 40°).
How big? The makers disagree, which is useful to know:
- MoonBoard: 370 mm (about 14.5 in). Moon says you can cut it down if you lack height, but recommends keeping at least 20 cm, because no kicker makes problems harder.
- Kilter: the 12-ft Original layouts include a 39-inch kicker in Kilter's clearance charts; the 7x10 and 10x10 Homewall charts assume a 10-inch empty kicker.
- Tension Board 2: no kickboard at all. Tension's reasoning: a kicker reduces the effective angle for the first moves, encourages low feet that favour taller climbers, and leaving it off fits more climbing surface into a garage.
For a DIY spray wall, a kicker of roughly 20–40 cm (8–16 in) is a sensible range: enough for one or two rows of footholds and your mat thickness, without eating much panel. Plan it together with your mats: the mat should not cover the footholds you need. For hold layout ideas on a kicker, see our guide to the spray wall and setting.
Matting: why steeper walls need more floor
On a vertical wall you fall more or less straight down. On an overhang you fall from out over the floor, so your landing zone starts under the panel and extends beyond its top edge. The footprint in Table 1 is the minimum padded area depth; the mat zone has to go further than that.
- Cover the full overhang plus a margin. Moon's own numbers list height "+ matting" and depth "+ safe fall zone requirements". Its freestanding MoonBoard with the MoonBoard Pad System needs 5,455 mm of width for a 2,440 mm board, which is about 1.5 m of extra padding on each side.
- Mats cost height. If your floor-to-ceiling is 2.44 m and you lay 30 cm of padding, you climb in 2.14 m. Subtract mat thickness from H before you use the formula, unless the mats start beyond the kicker.
- No gaps. Feet slipping between two pads is a classic ankle injury. Use one continuous mat or cover the joins.
- Steeper means harder landings. Falls from the top of a 45° wall can land you on your back. Keep the top holds within reach of a controlled drop, and learn to fall safely.
For thicknesses, foam types and layouts, read our full guide to home climbing wall mats.
How to choose your angle in five steps
- Measure the room: ceiling height to the lowest joist or beam, floor depth from the wall to any obstacle, and width.
- Subtract the kicker and mats from the ceiling height to get H − k.
- Pick your target angle from the decision table, based on the weakest regular user, not the strongest.
- Run the formula (or read Table 2): panel L = (H − k) ÷ cos θ, footprint = L × sin θ. Then add the mat zone in front.
- Round to plywood sheets. If the panel comes out at 2.6 m, either shorten it to 2.44 m (one sheet) or plan the second row. If you are building a board like the Kilter, Moon or Tension, use the maker's clearance charts instead of your own maths.
Common mistakes
- Building for your best day. A 45° wall built in a burst of motivation often ends up unused. Most home walls get climbed more at 30–40°.
- Forgetting the footprint. People measure the ceiling and forget the 2 m or more of overhang plus mats in front.
- Too tall a kicker on a short wall. Every centimetre of kicker is a centimetre of steep wall you lose.
- Mixing too many angles. Atomik's advice is one clean angle from bottom to top; features can get boring and complicate setting.
- Copying a board's angle but not its layout. Moon calls an altered MoonBoard a "GoonBoard": if you change the angle, kicker or row spacing, the app grades no longer match.
- Not planning the mats with the wall. Padding height, kicker height and starting holds have to work together.
The bottom line
If you only remember one number, make it 30–40°. That range covers most home climbers, matches the makers' recommendations for V2–V5 and gives you the biggest problem databases. Go to 25–30° for beginners and families, 45° only if everyone using the wall is strong, and adjustable if your budget and building allow it. Then do the maths: (ceiling − kicker) × tan θ is the floor you will lose to the overhang, before you add a single mat.
FAQ
What is the best angle for a home climbing wall?
For most home walls that several people of different levels will use, 30 to 40 degrees overhanging is the practical sweet spot. Around 25 to 30 degrees suits newer climbers and footwork. 40 degrees is the standard training-board angle, used by the MoonBoard and recommended by Tension for the TB2 for V2 to V5 climbers. 45 degrees and steeper suit strong climbers, roughly V6 and up.
Is 45 degrees too steep for a home wall?
For most home climbers, yes. Tension Climbing recommends 45 degrees on the TB2 for climbers around V6 to V10, and Atomik does not recommend 45-degree walls for general use because they cater to already strong climbers, limit footwork and use a lot of floor space. If you climb below about V5, 30 to 40 degrees will give you more usable problems.
How much floor space does a 40-degree climbing wall need?
The overhang depth equals the panel length times the sine of the angle. A 3.66 m (12 ft) panel at 40 degrees sticks out about 2.35 m (93 in); an 8 ft panel sticks out about 1.57 m (62 in). Add a mat zone beyond that, because you fall out from under the wall, not straight down from the base.
Do I need a kicker board on my home wall?
Not strictly, but most builders use one. A kicker is a short vertical panel at the bottom that raises the steep section, gives you space for feet and starting holds, and lets mats slide under the wall. Moon Climbing builds the MoonBoard on a 370 mm kickboard and advises keeping at least 20 cm if you cut it down. Tension left the kicker off the TB2 to keep the full angle from the first move.
Sources
- Moon Climbing, Choose Your MoonBoard (2026)
- Moon Climbing, How To Build Your MoonBoard and MoonBoard Build FAQ (2026)
- Kilter / Setter Closet, Help: Kilter Board FAQ and clearance charts (2026)
- Tension Climbing, FAQs: choosing a wall angle, why no kickboard (2026)
- Atomik Climbing Holds, Wall Angles: climbing wall plans and angle advice
- Treeline Review, How to Build a Home Climbing Wall